<-- style PDP --> 3404-59 Annie Craig Drive, Toronto - Condo Apt for lease for $3,800
  • new
  • for lease
  • leased

3404-59 Annie Craig Drive

Toronto, Ontario, M8V 0C4 - Mimico

$3,800

  • Neighbourhood

    Mimico

  • Major Intersection

    Lake Shore Blvd / Park Lawn Rd

  • Listed Since: 14 day(s)

  • Last update: today

Overview

  • Property Type

    Condo Apt, 1 Storey/Apt

  • Bedrooms

    2

  • Bathrooms

    3

  • Square Feet

    900-999

  • Exposure

    South

  • Total Parking

    1 Underground Garage

  • Locker

    Owned

  • Furnished

    Partially

  • Balcony

    Open

Property Description

Property description for 3404-59 Annie Craig Drive, Toronto

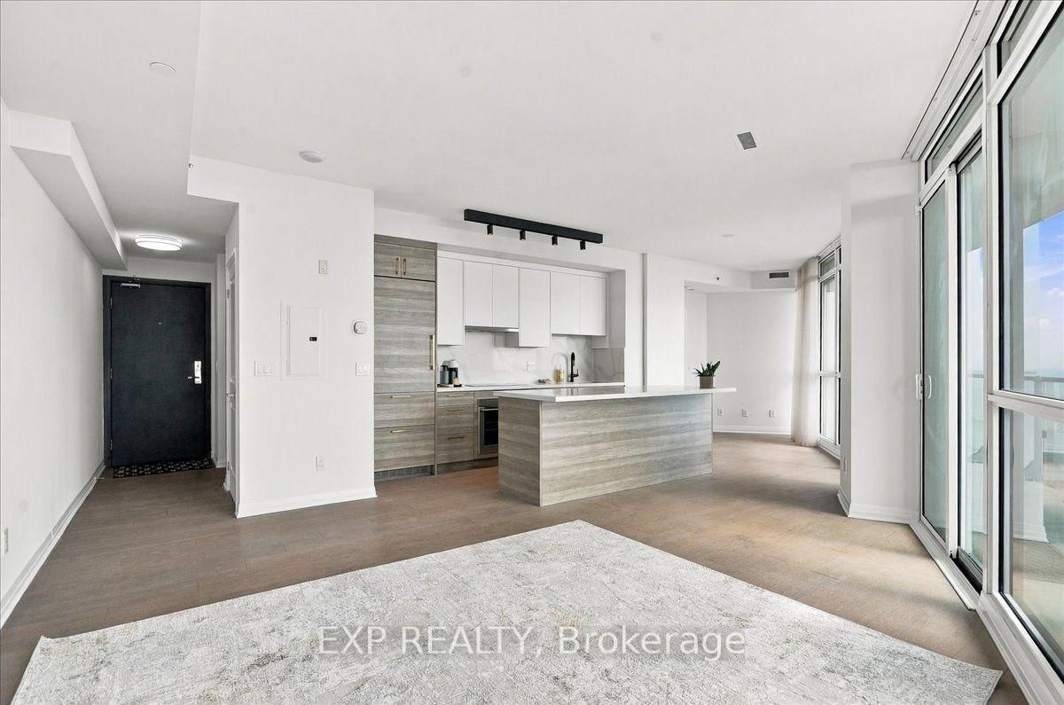
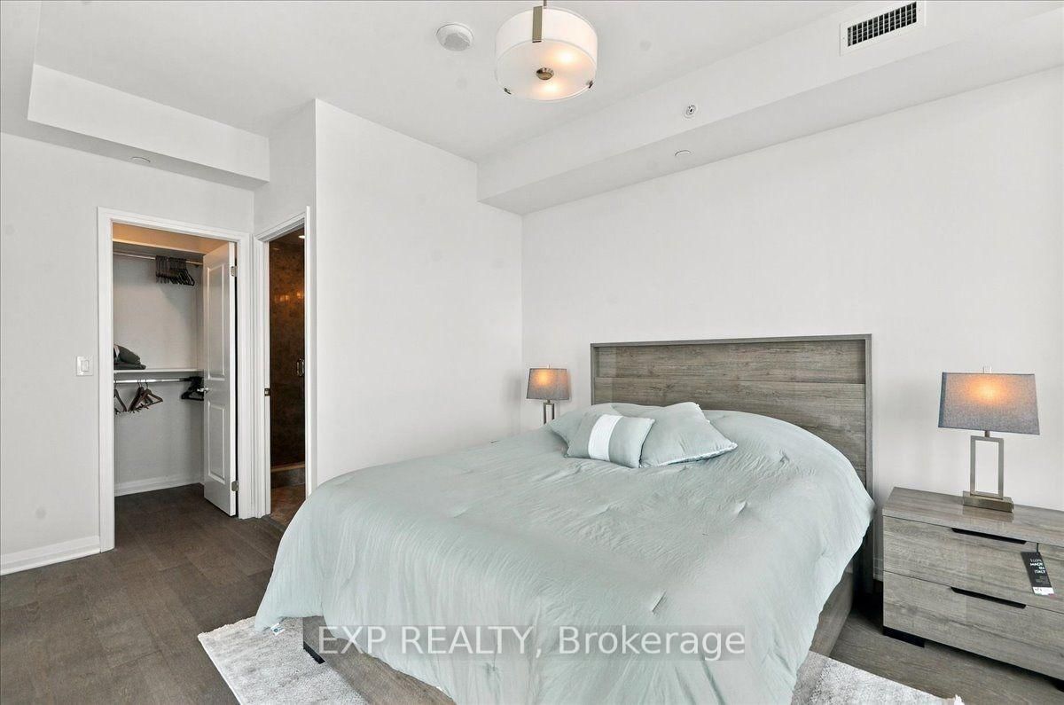
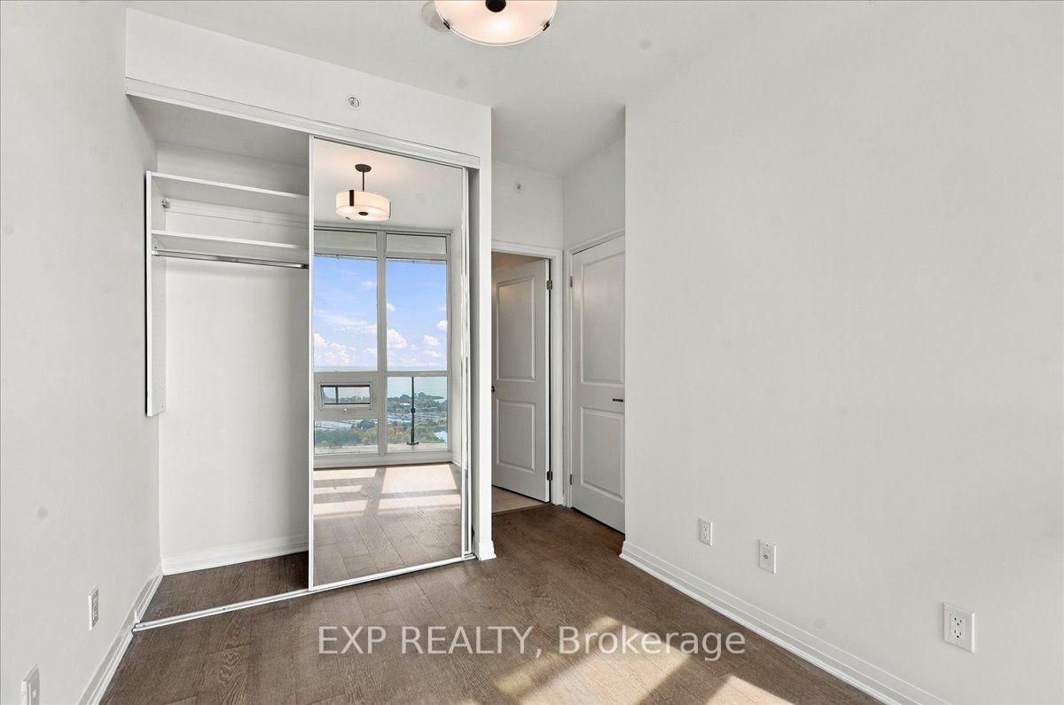
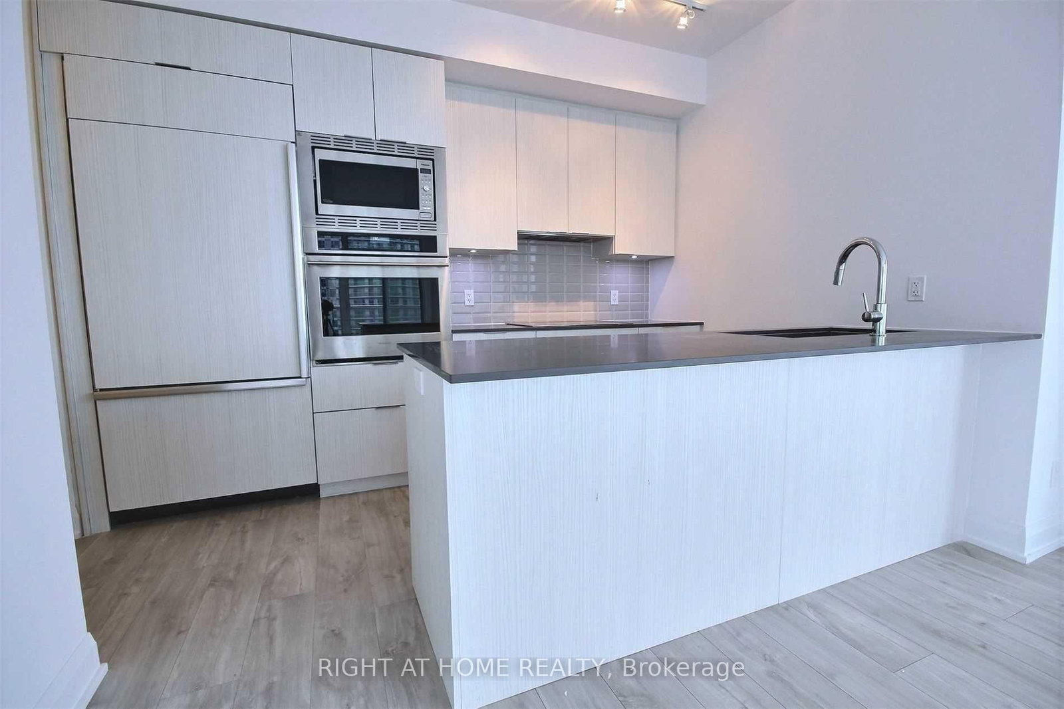
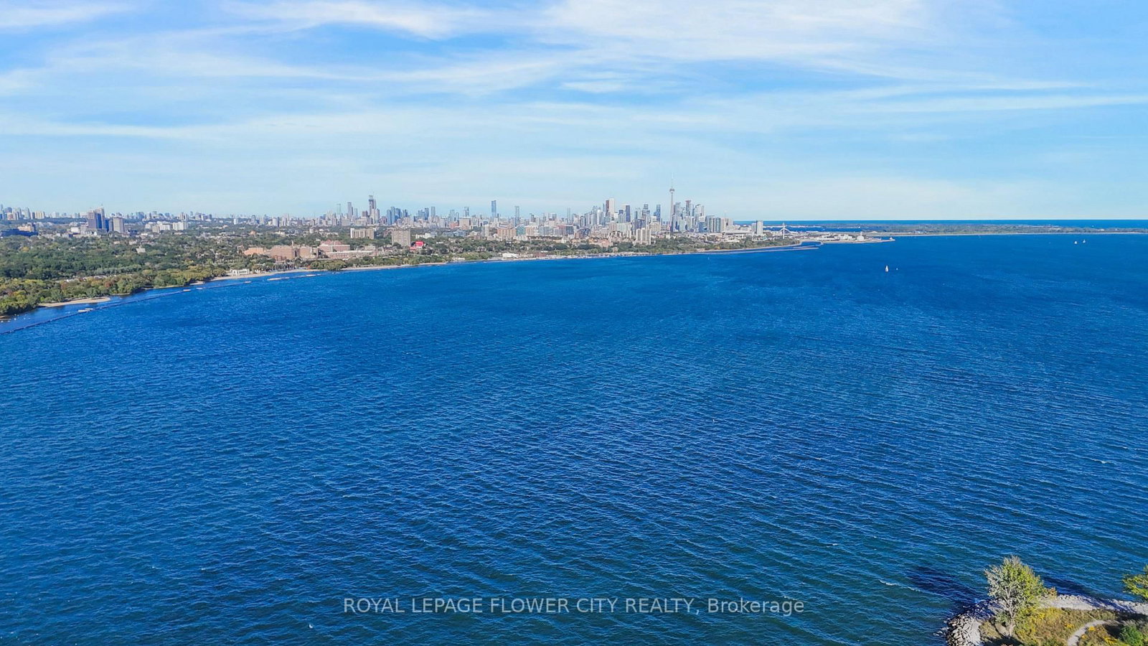
Rarely offered south-facing corner suite at Ocean Club available for lease! Wake up to breathtaking, unobstructed views of the Lake and Toronto skyline. This 2 bed, 2.5 bath residence offers almost 1,000 sq. ft. of interior space plus an exceptional 330 sq. ft. wrap-around balcony, perfect for morning coffee, entertaining, or unwinding at sunset. Sought-after split bedroom layout gives each occupant their own private retreat, ideal for couples, roommates, or anyone working from home. Plenty of Floor-to-ceiling windows fill the space with natural light. The recently remodelled custom kitchen features an enlarge island and built-in appliances, made for cooking and hosting. The primary suite includes a walk-in closet, spa-like ensuite, and direct balcony access. The second bedroom has its own ensuite as well. A separate 2-pc powder room near the entrance keeps guests out of your private space. Live steps from the waterfront in prestigious Humber Bay Shores, with direct access to scenic trails, parks, cafes, grocery, and TTC, plus quick connections to the Gardiner and downtown Toronto. Ocean Club delivers resort-style living & amenities right on the water. Freshly painted and move-in ready! NEW PRIMARY BED SET AS PICTURED CAN BE INCLUDED OR VACANT. *Some photos virtually staged.

Listed by EXP REALTY

  • MLS #

    W14081824

  • Sq. Ft

    900-999

  • Sq. Ft. Source

    MLS

  • Year Built

    11-15

  • Basement

    None

  • View

    Lake, City

  • Garage

    Underground, 1 spaces

  • Parking Type

    Owned

  • Locker

    Owned

  • Pets Permitted

    Yes-with Restrictions

  • Exterior

    Concrete

  • Fireplace

    N

  • Security

    n/a

  • Elevator

    Y

  • Laundry Level

    Main

  • Building Amenities

    Concierge,Gym,Indoor Pool,Party/Meeting Room,Visitor Parking

  • Maintenance Fee Includes

    Heat, Parking, Water

  • Property Management

    Del Property Management

  • Heat

    Forced Air

  • A/C

    Central Air

  • Water

    n/a

  • Water Supply

    n/a

  • Central Vac

    N

  • Cert Level

    n/a

  • Energy Cert

    n/a

  • Living

    6.35 x 2.74 ft Main level

    Combined W/Dining

  • Dining

    6.35 x 2.74 ft Main level

    Combined W/Living

  • Kitchen

    3.56 x 2.44 ft Main level

    Centre Island

  • Primary

    3.45 x 3.15 ft Main level

    3 Pc Ensuite, W/I Closet

  • 2nd Br

    2.74 x 2.62 ft Main level

    4 Pc Ensuite

  • MLS #

    W14081824

  • Sq. Ft

    900-999

  • Sq. Ft. Source

    MLS

  • Year Built

    11-15

  • Basement

    None

  • View

    Lake, City

  • Garage

    Underground, 1 spaces

  • Parking Type

    Owned

  • Locker

    Owned

  • Pets Permitted

    Yes-with Restrictions

  • Exterior

    Concrete

  • Fireplace

    N

  • Security

    n/a

  • Elevator

    Y

  • Laundry Level

    Main

  • Building Amenities

    Concierge,Gym,Indoor Pool,Party/Meeting Room,Visitor Parking

  • Maintenance Fee Includes

    Heat, Parking, Water

  • Property Management

    Del Property Management

  • Heat

    Forced Air

  • A/C

    Central Air

  • Water

    n/a

  • Water Supply

    n/a

  • Central Vac

    N

  • Cert Level

    n/a

  • Energy Cert

    n/a

  • Living

    6.35 x 2.74 ft Main level

    Combined W/Dining

  • Dining

    6.35 x 2.74 ft Main level

    Combined W/Living

  • Kitchen

    3.56 x 2.44 ft Main level

    Centre Island

  • Primary

    3.45 x 3.15 ft Main level

    3 Pc Ensuite, W/I Closet

  • 2nd Br

    2.74 x 2.62 ft Main level

    4 Pc Ensuite

Thinking of Selling?

Find Out Your Home’s Value in Today’s Market!

No Email or Signup is required to view your home estimate.

estimate your home value

Contact Manoj Kukreja

Sales Representative,
Century 21 People’s Choice Realty Inc.,
Brokerage
(647) 576 - 2100

Manoj profile avatar

Property History

Property history for 3404-59 Annie Craig Drive, Toronto

This property has been sold 12 times before. Create your free account to explore sold prices, detailed property history, and more insider data.

Sign In / Register

Inventory Graph

10 9 8 7 6 5 4 3 2 1 0 1 Months of inventory SELLER'S Market BALANCED Market BUYER'S Market

Thinking of Selling?

Find Out Your Home’s Value in Today’s Market!

No Email or Signup is required to view your home estimate.

estimate your home value

Contact Manoj Kukreja

Sales Representative, Century 21 People’s Choice Realty Inc., Brokerage
(647) 576 - 2100

Manoj profile avatar

Recent Sold Listings in Mimico, Toronto

Popular Cities